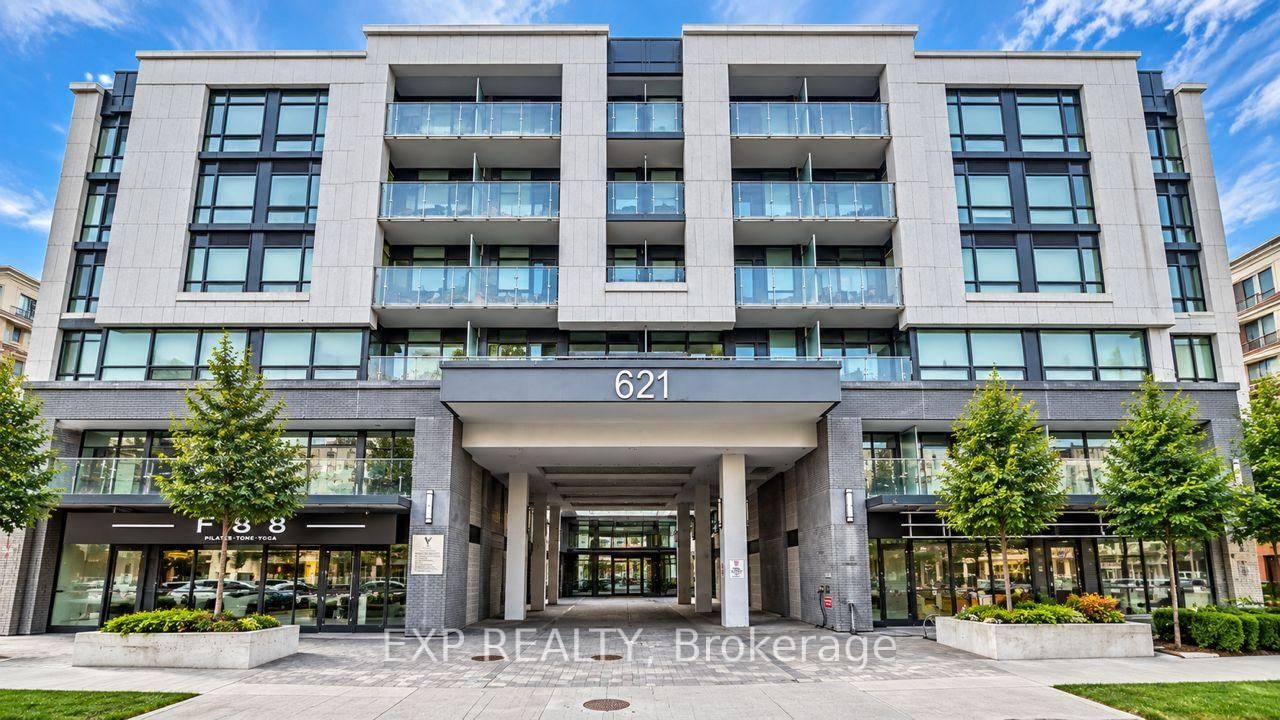
<-- style PDP --> 503-32 Forest Manor Road, Toronto - Condo Apt for lease for $2,200
  • new
  • for lease
  • leased

503-32 Forest Manor Road

Toronto, Ontario, M2J 1M1 - Henry Farm

$2,200

  • Neighbourhood

    Henry Farm

  • Major Intersection

    401/404

  • Listed Since: 1 day(s)

  • Last update: today

Overview

  • Property Type

    Condo Apt, Apartment

  • Bedrooms

    1 + 1

  • Bathrooms

    1

  • Square Feet

    500-599

  • Exposure

    North East

  • Total Parking

    1 Underground Garage

  • Locker

    Owned

  • Furnished

    Yes

  • Balcony

    Open

Property Description

Property description for 503-32 Forest Manor Road, Toronto

Welcome to Suite 503 at 32 Forest Manor Road in Henry Farm. This 527 sq. ft. condo offers one bedroom plus a den and one bathroom, with the den providing flexible space for a home office or study. One parking space and a locker are included for added everyday convenience. Available November 15, 2026.

Listed by BAY STREET INTEGRITY REALTY INC.

  • MLS #

    C14134432

  • Sq. Ft

    500-599

  • Sq. Ft. Source

    MLS

  • Year Built

    Available Upon Request

  • Basement

    None

  • View

    n/a

  • Garage

    Underground, 1 spaces

  • Parking Type

    Owned

  • Locker

    Owned

  • Pets Permitted

    Yes-with Restrictions

  • Exterior

    Concrete

  • Fireplace

    N

  • Security

    n/a

  • Elevator

    n/a

  • Laundry Level

    n/a

  • Building Amenities

    n/a

  • Maintenance Fee Includes

    Parking

  • Property Management

    Del Property Management

  • Heat

    Forced Air

  • A/C

    Central Air

  • Water

    n/a

  • Water Supply

    n/a

  • Central Vac

    N

  • Cert Level

    n/a

  • Energy Cert

    n/a

  • Dining

    1.0 x 1.0 ft Ground level

  • Br

    1.0 x 1.0 ft Ground level

  • Den

    1.0 x 1.0 ft Ground level

  • Kitchen

    1.0 x 1.0 ft Ground level

  • Living

    1.0 x 1.0 ft Ground level

  • MLS #

    C14134432

  • Sq. Ft

    500-599

  • Sq. Ft. Source

    MLS

  • Year Built

    Available Upon Request

  • Basement

    None

  • View

    n/a

  • Garage

    Underground, 1 spaces

  • Parking Type

    Owned

  • Locker

    Owned

  • Pets Permitted

    Yes-with Restrictions

  • Exterior

    Concrete

  • Fireplace

    N

  • Security

    n/a

  • Elevator

    n/a

  • Laundry Level

    n/a

  • Building Amenities

    n/a

  • Maintenance Fee Includes

    Parking

  • Property Management

    Del Property Management

  • Heat

    Forced Air

  • A/C

    Central Air

  • Water

    n/a

  • Water Supply

    n/a

  • Central Vac

    N

  • Cert Level

    n/a

  • Energy Cert

    n/a

  • Dining

    1.0 x 1.0 ft Ground level

  • Br

    1.0 x 1.0 ft Ground level

  • Den

    1.0 x 1.0 ft Ground level

  • Kitchen

    1.0 x 1.0 ft Ground level

  • Living

    1.0 x 1.0 ft Ground level

Thinking of Selling?

Find Out Your Home’s Value in Today’s Market!

No Email or Signup is required to view your home estimate.

estimate your home value

Contact Manoj Kukreja

Sales Representative,
Century 21 People’s Choice Realty Inc.,
Brokerage
(647) 576 - 2100

Manoj profile avatar

Inventory Graph

10 9 8 7 6 5 4 3 2 1 0 1 Months of inventory SELLER'S Market BALANCED Market BUYER'S Market

Thinking of Selling?

Find Out Your Home’s Value in Today’s Market!

No Email or Signup is required to view your home estimate.

estimate your home value

Contact Manoj Kukreja

Sales Representative, Century 21 People’s Choice Realty Inc., Brokerage
(647) 576 - 2100

Manoj profile avatar

Recent Sold Listings in Henry Farm, Toronto

Popular Cities